Air source heat pumps
A flexible option where suitable outdoor-unit locations and an appropriate distribution design can be provided.
Explore air sourceThermal Earth supports heat-pump projects from feasibility and system design through drilling, installation, commissioning and aftercare.
Bring us in early to review heat source, distribution, plant space, groundworks and delivery constraints together.
We can also support projects that already have an established design or specification.
See the delivery approachThe right route depends on demand, site conditions, space, programme and the wider building-services strategy.
A flexible option where suitable outdoor-unit locations and an appropriate distribution design can be provided.
Explore air sourceUse energy from the ground through boreholes or horizontal collectors, subject to the site and ground strategy.
Explore ground sourceA communal ground array can serve multiple dwellings while individual system arrangements remain project-specific.
Explore shared ground loopsA potential route where a suitable water source, permissions and site conditions support the design.
Explore water sourceThe scope at each stage is agreed around the project team, procurement route and information available.
Review demand, site constraints, programme and the decisions already made.
Coordinate heat source, distribution, plant, controls and project information.
Plan equipment, groundworks and installation around the agreed project programme.
Complete commissioning, handover information and the agreed support scope.
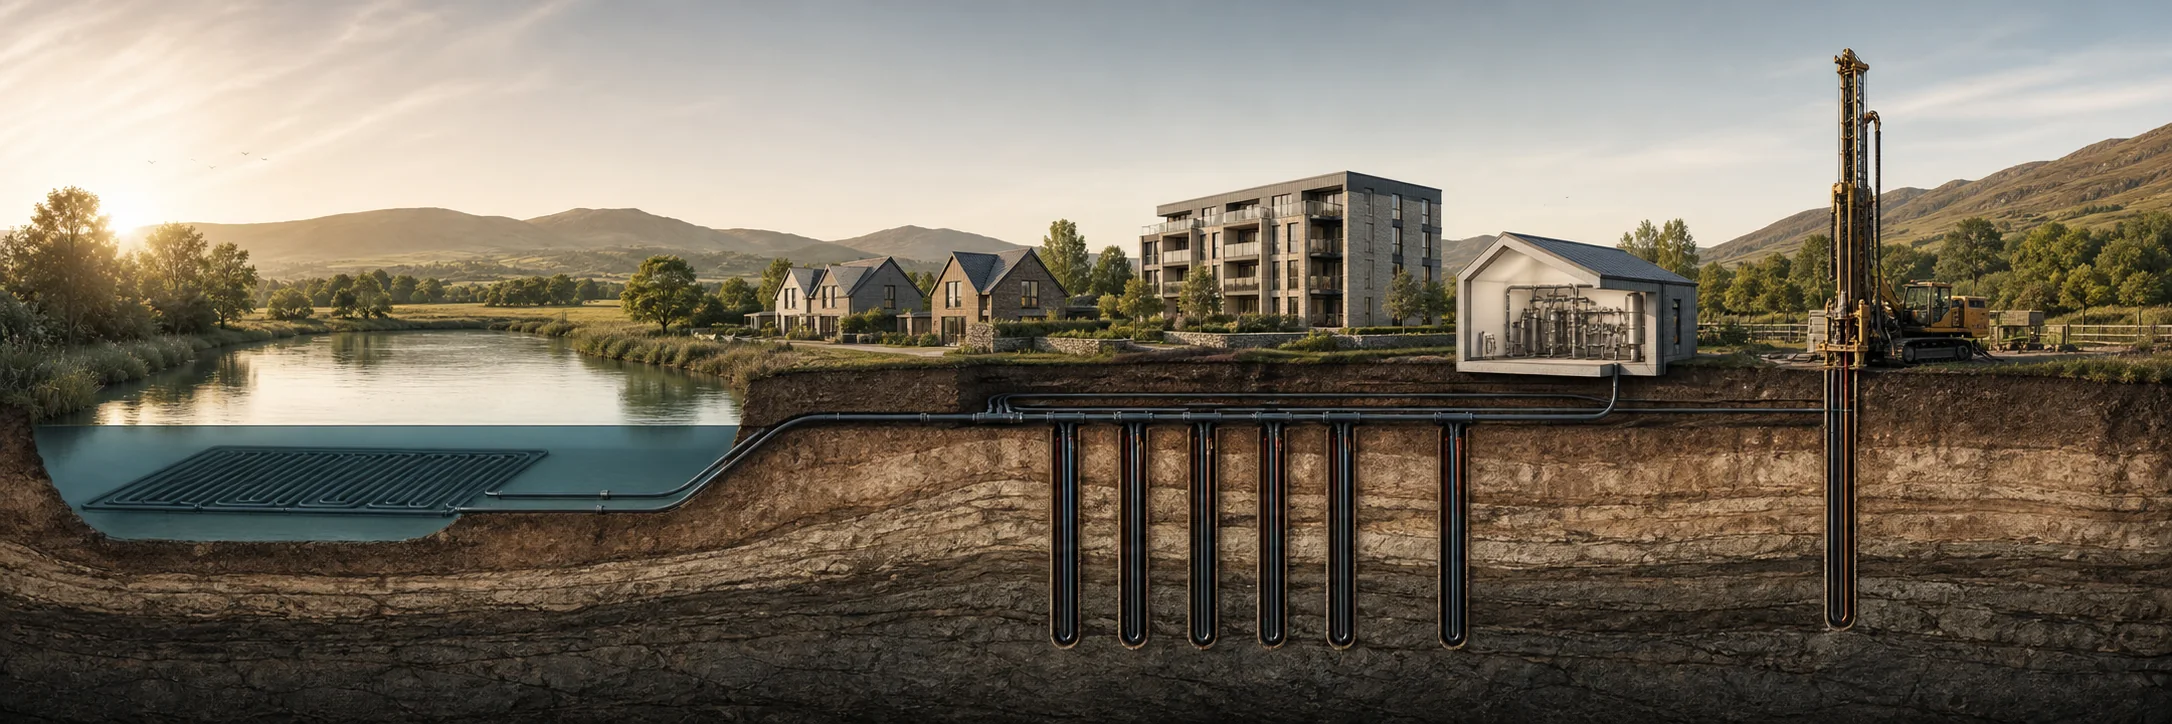
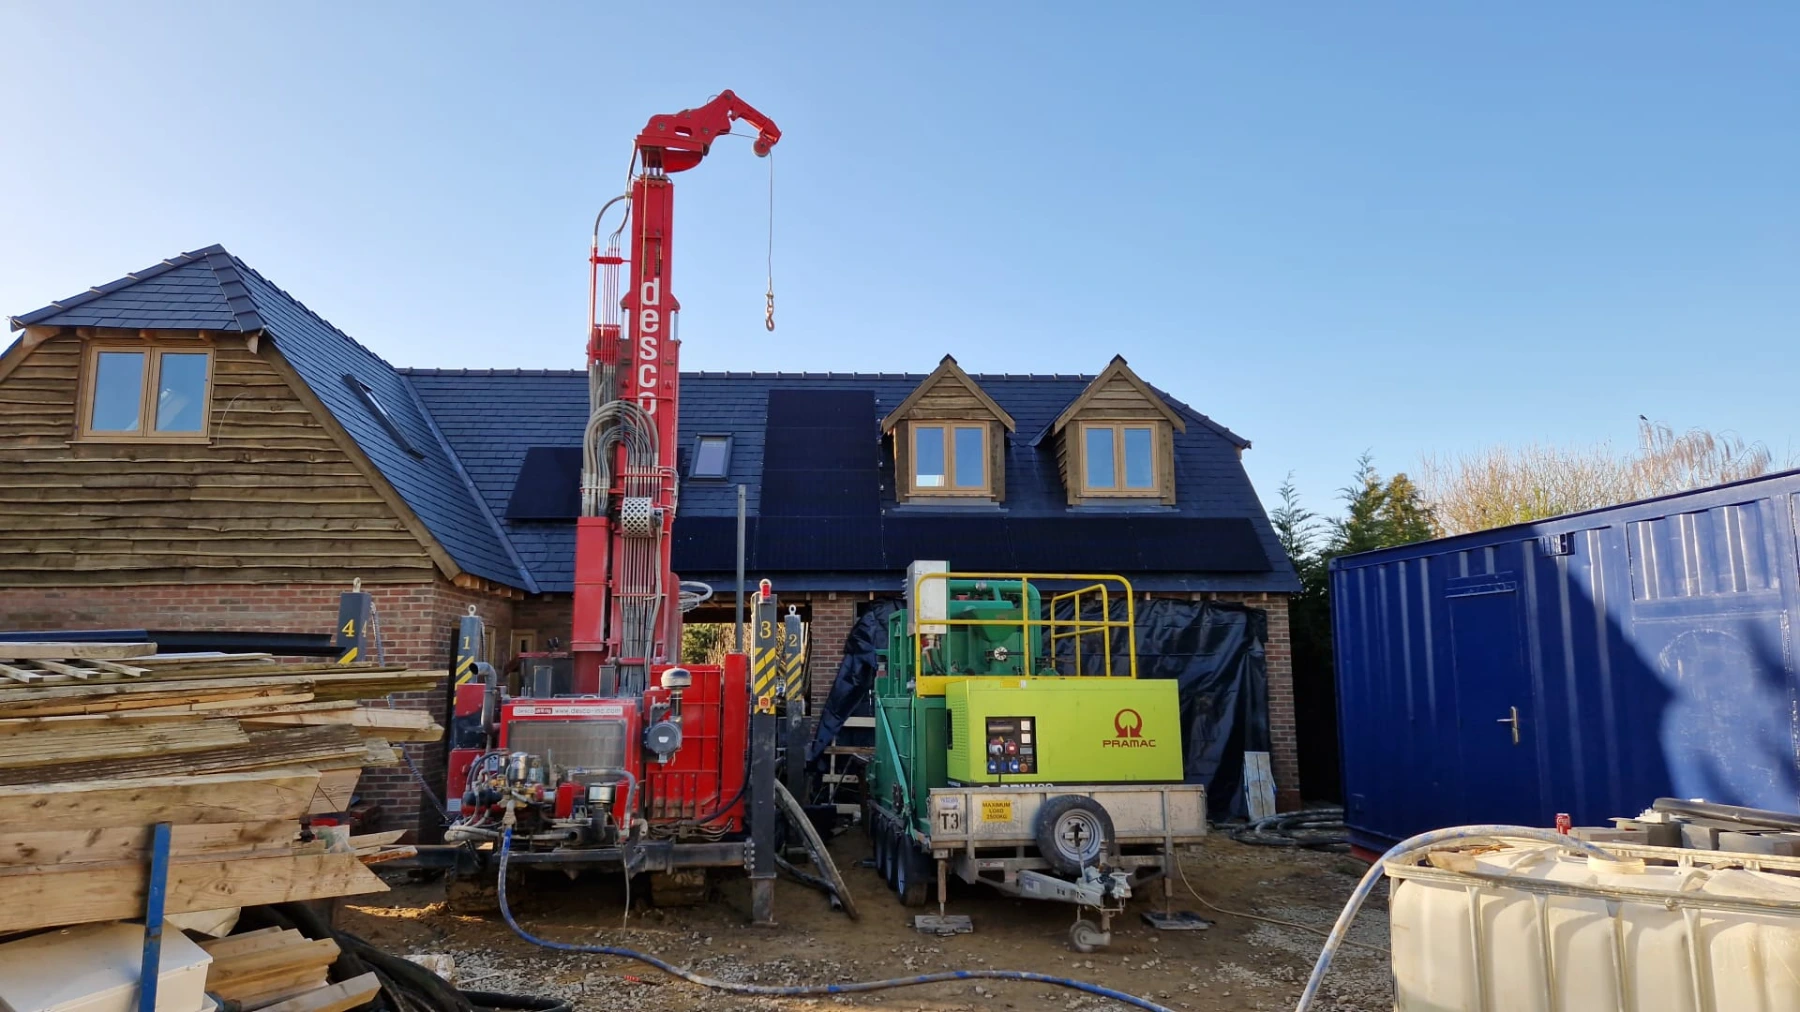
Boreholes, headers, plant and building services need to be considered as one coordinated design.
We review access, sequencing and interfaces with the wider project team before the drilling scope is agreed.
Explore borehole drillingProject-specific responsibilities are agreed with the appointed building-services team, energy assessor and other project consultants.
Use the agreed heat-loss and demand information as the basis for equipment selection.
Coordinate radiators, underfloor heating and other emitters with the system design.
Review plant space, external units, groundworks, services and access requirements.
Define the information, checks and handover activities needed for the agreed scope.
We design and deliver our agreed heat-pump scope to the applicable standards below, coordinating the building requirements with your energy assessor, building-services team and site dutyholders.
| Standard or duty | What it covers | Project evidence |
|---|---|---|
| MCS MIS 3005-D and MIS 3005-I | Heat-pump design and installation respectively, where MCS applies to the installation. | System design, installation checks and commissioning records for the agreed scope. |
| MCS 022 | Ground heat-exchanger guidance and look-up tables where relevant and within their scope. Ground conditions and demand inform the array design. | Ground-array design showing collector layout and the design basis; site-specific modelling where needed. |
| BS EN 12831-1 | Calculation of the design heat load, used to size heating equipment and room emitters. | Heat-loss report and the proposed radiator or underfloor heating design conditions. |
| Part L / SAP 10.2 | Heating design information for the appointed assessor's Part L assessment. SAP 10.2 applies where required by the relevant rules and transition; the Future Homes Standard uses SAP 10.3. | Equipment, efficiency, controls and distribution information for the applicable assessment method. |
| F-Gas requirements | Appropriate qualifications and certification for work on equipment containing fluorinated refrigerants, where applicable. | Refrigerant-work and commissioning records appropriate to the selected equipment. |
| Part P / NICEIC and NAPIT | Electrical safety requirements for domestic work, with NICEIC/NAPIT registration supporting the applicable certification and notification route. | Electrical installation certification and notification where required. |
| CDM 2015 | Designer and contractor duties for our scope, coordinated with the client, principal designer and principal contractor where appointed. | Design risk information and construction arrangements for the agreed work. |
Plan for the right rules. In England, the Future Homes Standard takes effect on 24 March 2027 for non-higher-risk building work, with a 12-month transition; higher-risk buildings follow on 24 September 2027. In Wales, Approved Document L (2026) takes effect on 4 March 2027, with transitional provisions for qualifying work commenced before 4 March 2028. Read the housing-development guidance.
Our design and handover package is agreed with your project team and includes:
Applicable standard editions, assessment methods, certification and dutyholder responsibilities are confirmed for the project. Compliance of the whole building remains coordinated by the appointed project team.
Request a consultationThermal Earth holds recognised certifications, accreditations and memberships relevant to our work.







Explore heating approaches for new-build housing and multi-home schemes.
View housing developments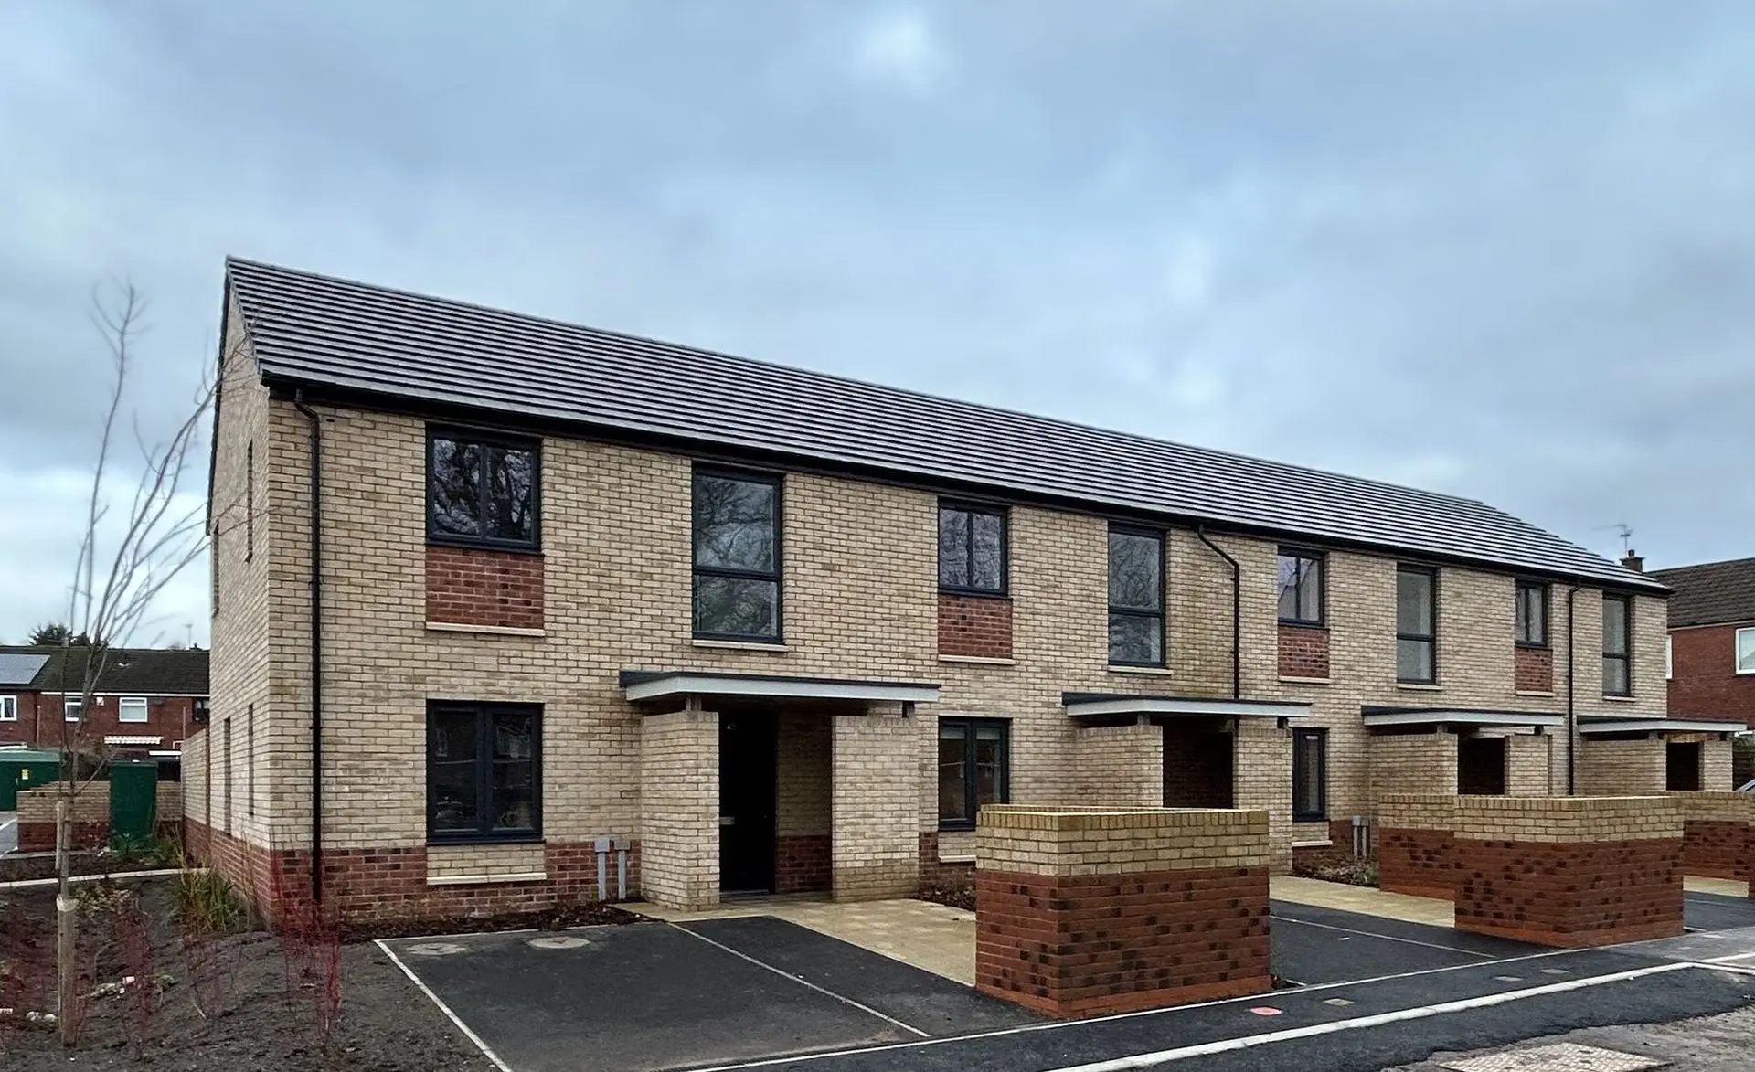
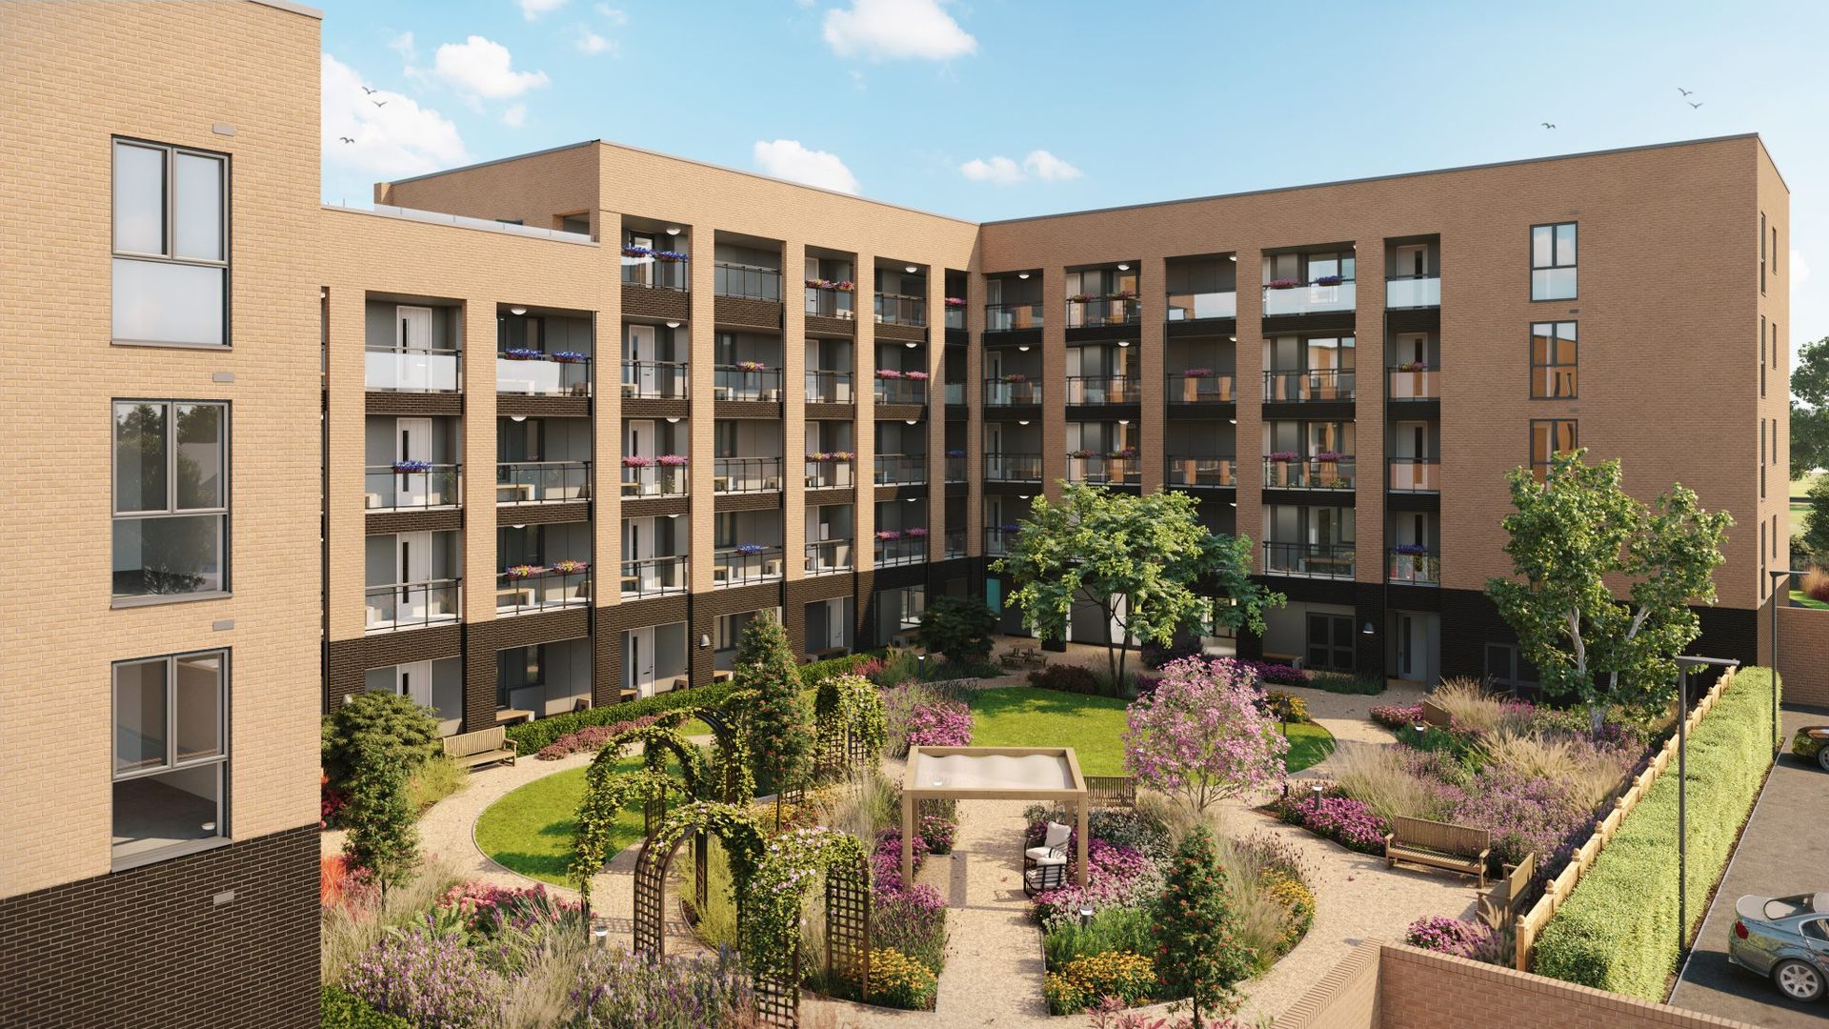
Explore shared-loop approaches for apartment buildings and multi-home developments.
View shared ground loopsPublished project stories from housing and low-energy development settings.
Five 150m boreholes serve 13 individually controlled MasterTherm ground source heat pumps for social housing at Brookfield Drive.
Read the project story
Thermal Earth provided consultation and supplied MasterTherm AquaMaster Inverter Combi ground source heat pumps for Etopia’s homes in Corby.
Read the project story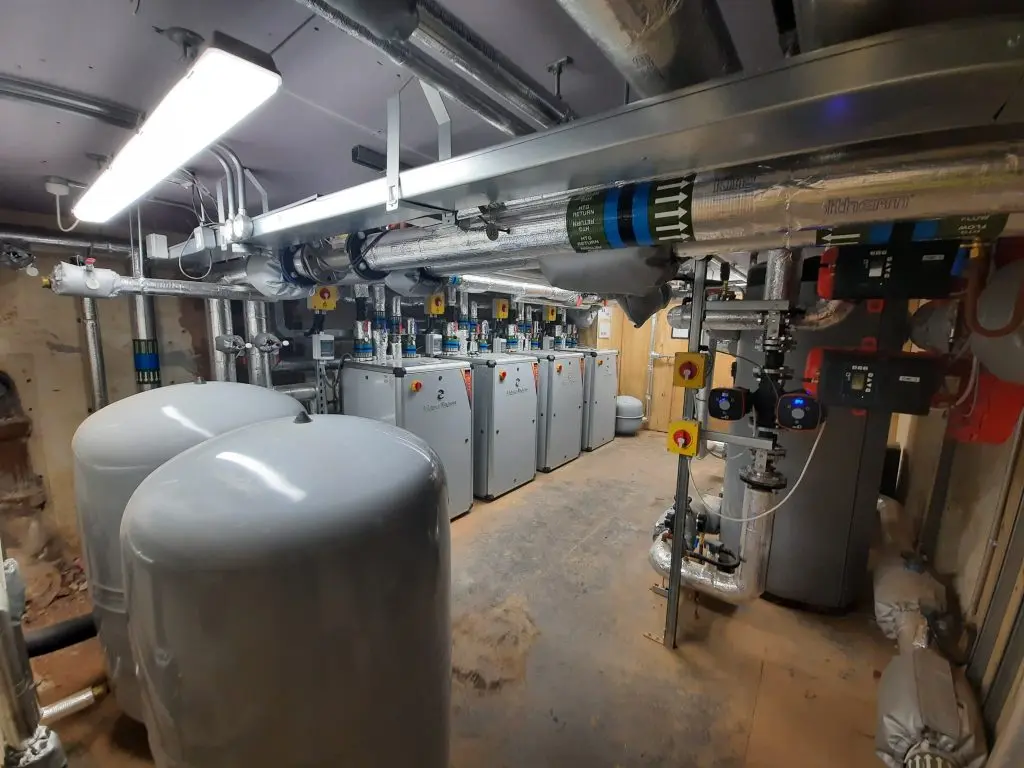
A refurbishment in Exeter using four MasterTherm AquaMaster AQ90i heat pumps in a hybrid system with gas heating.
Read the project storySee how the heat source and distribution strategy are developed together.
Explore system designReview the ground-source drilling capability and typical site considerations.
Explore drillingUnderstand the shared-loop route for multi-home developments.
Explore shared loopsBrowse published success stories across different building types.
Browse success storiesShare the project stage, location and the support you are looking for. Our team will review the enquiry and get in touch.
For an existing installation or service request, please use customer support.
Tell us where the project stands and what support you need. We will review the enquiry and get in touch.