Screed systems
Pipes embedded in the floor screed. The new-build standard: maximum heat output and thermal mass, with no compromise on build-up height.
Best for: new builds and major renovations
Underfloor heating turns the whole floor into a radiator, running at the low water temperatures heat pumps are happiest at. The result is a warmer-feeling home with no cold spots, no wall radiators and no noise.
Heat rises gently from the whole floor, warming people and surfaces rather than just the air near a radiator. Warm feet, a slightly cooler head height, and no cold corners.
Underfloor heating can work at 35–45°C. Radiators used with a boiler may run at 65–75°C, but suitably sized radiators can also deliver heat at lower temperatures. Because the floor's huge surface area emits the same warmth from cooler water, your heat pump works less hard for the same comfort.
No radiators means every wall is free for furniture, windows and whatever you actually want in the room — and the system is completely silent while it does it.
The PERT-AL-PERT pipe we install has a design life of 50+ years and needs virtually no maintenance once commissioned — the manifold pump is the only serviceable part.
Warm water circulates through a network of pipes beneath the floor, gently heating the whole surface. That radiant heat warms the room evenly instead of creating a hot zone by the wall.
The floor's thermal mass stores heat and releases it steadily — which also means underfloor heating responds more slowly than radiators. It's a system you run gently and consistently rather than blast on and off, and modern controls handle that for you by pre-heating to your schedule.
Planning a heat pump at the same time? Get an estimate, or read about air source and ground source systems.
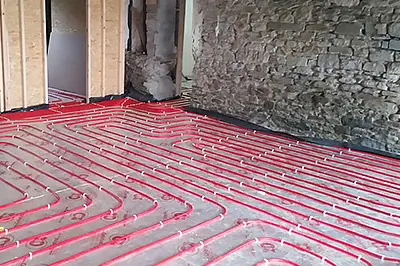
Underfloor heating is at its simplest in a new build, where the pipes go into the floor as it's built. Retrofitting an existing home is entirely possible — the right system depends on your floors, and the easiest moment is during a renovation when floors are coming up anyway.
Pipes embedded in the floor screed. The new-build standard: maximum heat output and thermal mass, with no compromise on build-up height.
Best for: new builds and major renovations
Overlay boards adding only 15–20mm of height, laid over existing floors without major disruption — the retrofit route for most existing homes.
Best for: renovations and retrofits
For timber suspended floors: pipes fitted between the joists with aluminium spreader plates carrying the heat evenly across the floor above.
Best for: timber-floored homes
Stone and ceramic tile conduct heat best. Engineered wood and laminate both work well. Even carpet is fine when the carpet and underlay together stay under a 1.5 tog rating — and solid wood can be used with careful selection and acclimatisation. We'll advise on your exact finishes as part of the design.
A favourite pairing for underfloor heating in existing homes.
Explore air sourceGround energy and underfloor heating — the classic new-build combination.
Explore ground sourceServicing and support for the whole system, from the team that installed it.
Service & maintenanceGet a free quote for underfloor heating design, supply and installation — on its own, or designed as one system with your heat pump. We handle everything from design to commissioning.


