Comfort on the design day
Room-by-room demand establishes what each space needs when outdoor conditions are at the selected design point.
From room-by-room heat loss and equipment sizing to emitters, controls, schematics and ground-array design, our engineers turn project data into a coordinated design package matched to the agreed scope.
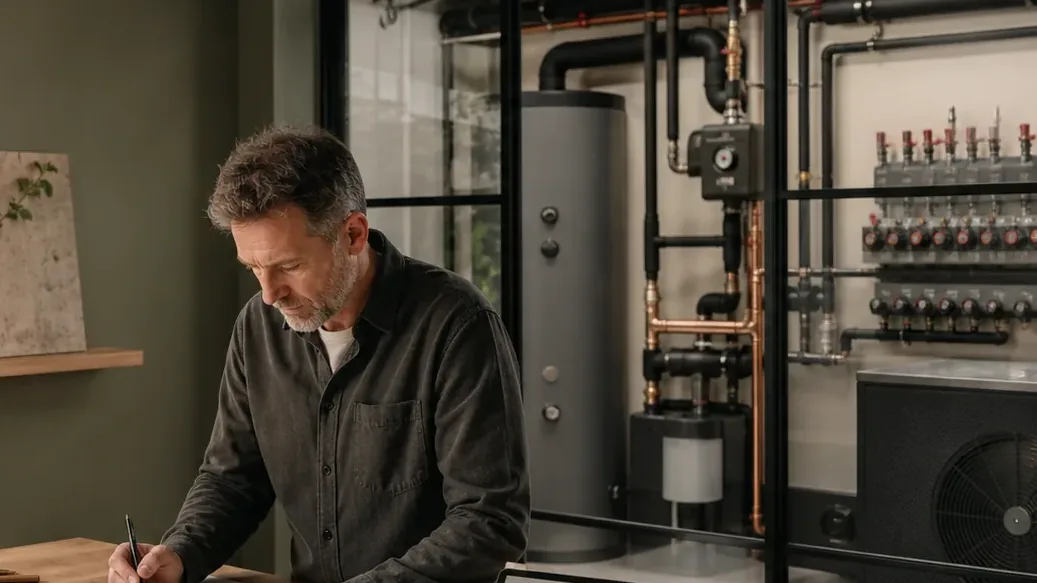
Illustrative editorial visual. A complete design joins the building, heat source, distribution system and controls.
Equipment cannot be selected in isolation. Heat demand, emitters, hot water, source conditions and controls need to be considered as one system.
Room-by-room demand establishes what each space needs when outdoor conditions are at the selected design point.
Heat-pump selection, emitters, pipework, storage and controls are coordinated around an appropriate heating-water temperature.
Clear schematics, schedules and specifications reduce uncertainty between design, procurement, installation and commissioning.
Plans, fabric and intended use.
Room-by-room heat-load calculation.
Select and size the appropriate system.
Emitters and hot-water provision.
Operation and commissioning strategy.
Drawings, schedules and specifications.
We start with reliable project information, calculate the demand, select the source and equipment, coordinate distribution and controls, then document the agreed design.
The level of detail depends on the project and the responsibilities agreed with your installer or wider design team.
Start with a property estimate, then let our team assess the building and develop a complete installed solution.
Get a free estimateBring us the project information for design, specification and supply support around the scope your team will install.
Request design supportCoordinate heat source, plant, groundworks, emitters and project interfaces across a new-build or housing scheme.
Request a consultationDevelop a heating, cooling or heat-recovery design around the building, process, source and operational brief.
Request a consultationNot every project needs every document. We confirm the inputs, outputs and responsibilities before the design work begins.
Request a design quoteRoom-by-room calculations using the building information and agreed design conditions.
Heat-pump, hot-water and key system components selected against the calculated demand.
Radiator, fan-coil or underfloor-heating duties coordinated with the design flow temperature.
A clear representation of the agreed hydraulic arrangement, controls and principal components.
Borefield, collector or water-source design information where that specialist scope is included.
Project documentation to support procurement, installation and the agreed handover process.
Where an MCS design is in scope, the work is prepared against the applicable MIS 3005-D requirements and the room heat-load methodology in BS EN 12831-1:2017.
Grant eligibility and project compliance depend on more than one calculation. The property, products, installation, commissioning and current scheme rules must also satisfy the requirements that apply.
For larger or non-domestic work, responsibilities are coordinated with the appointed building-services team and other project consultants.
The same principle applies at every scale: understand the demand, the source and the way the building will be used.
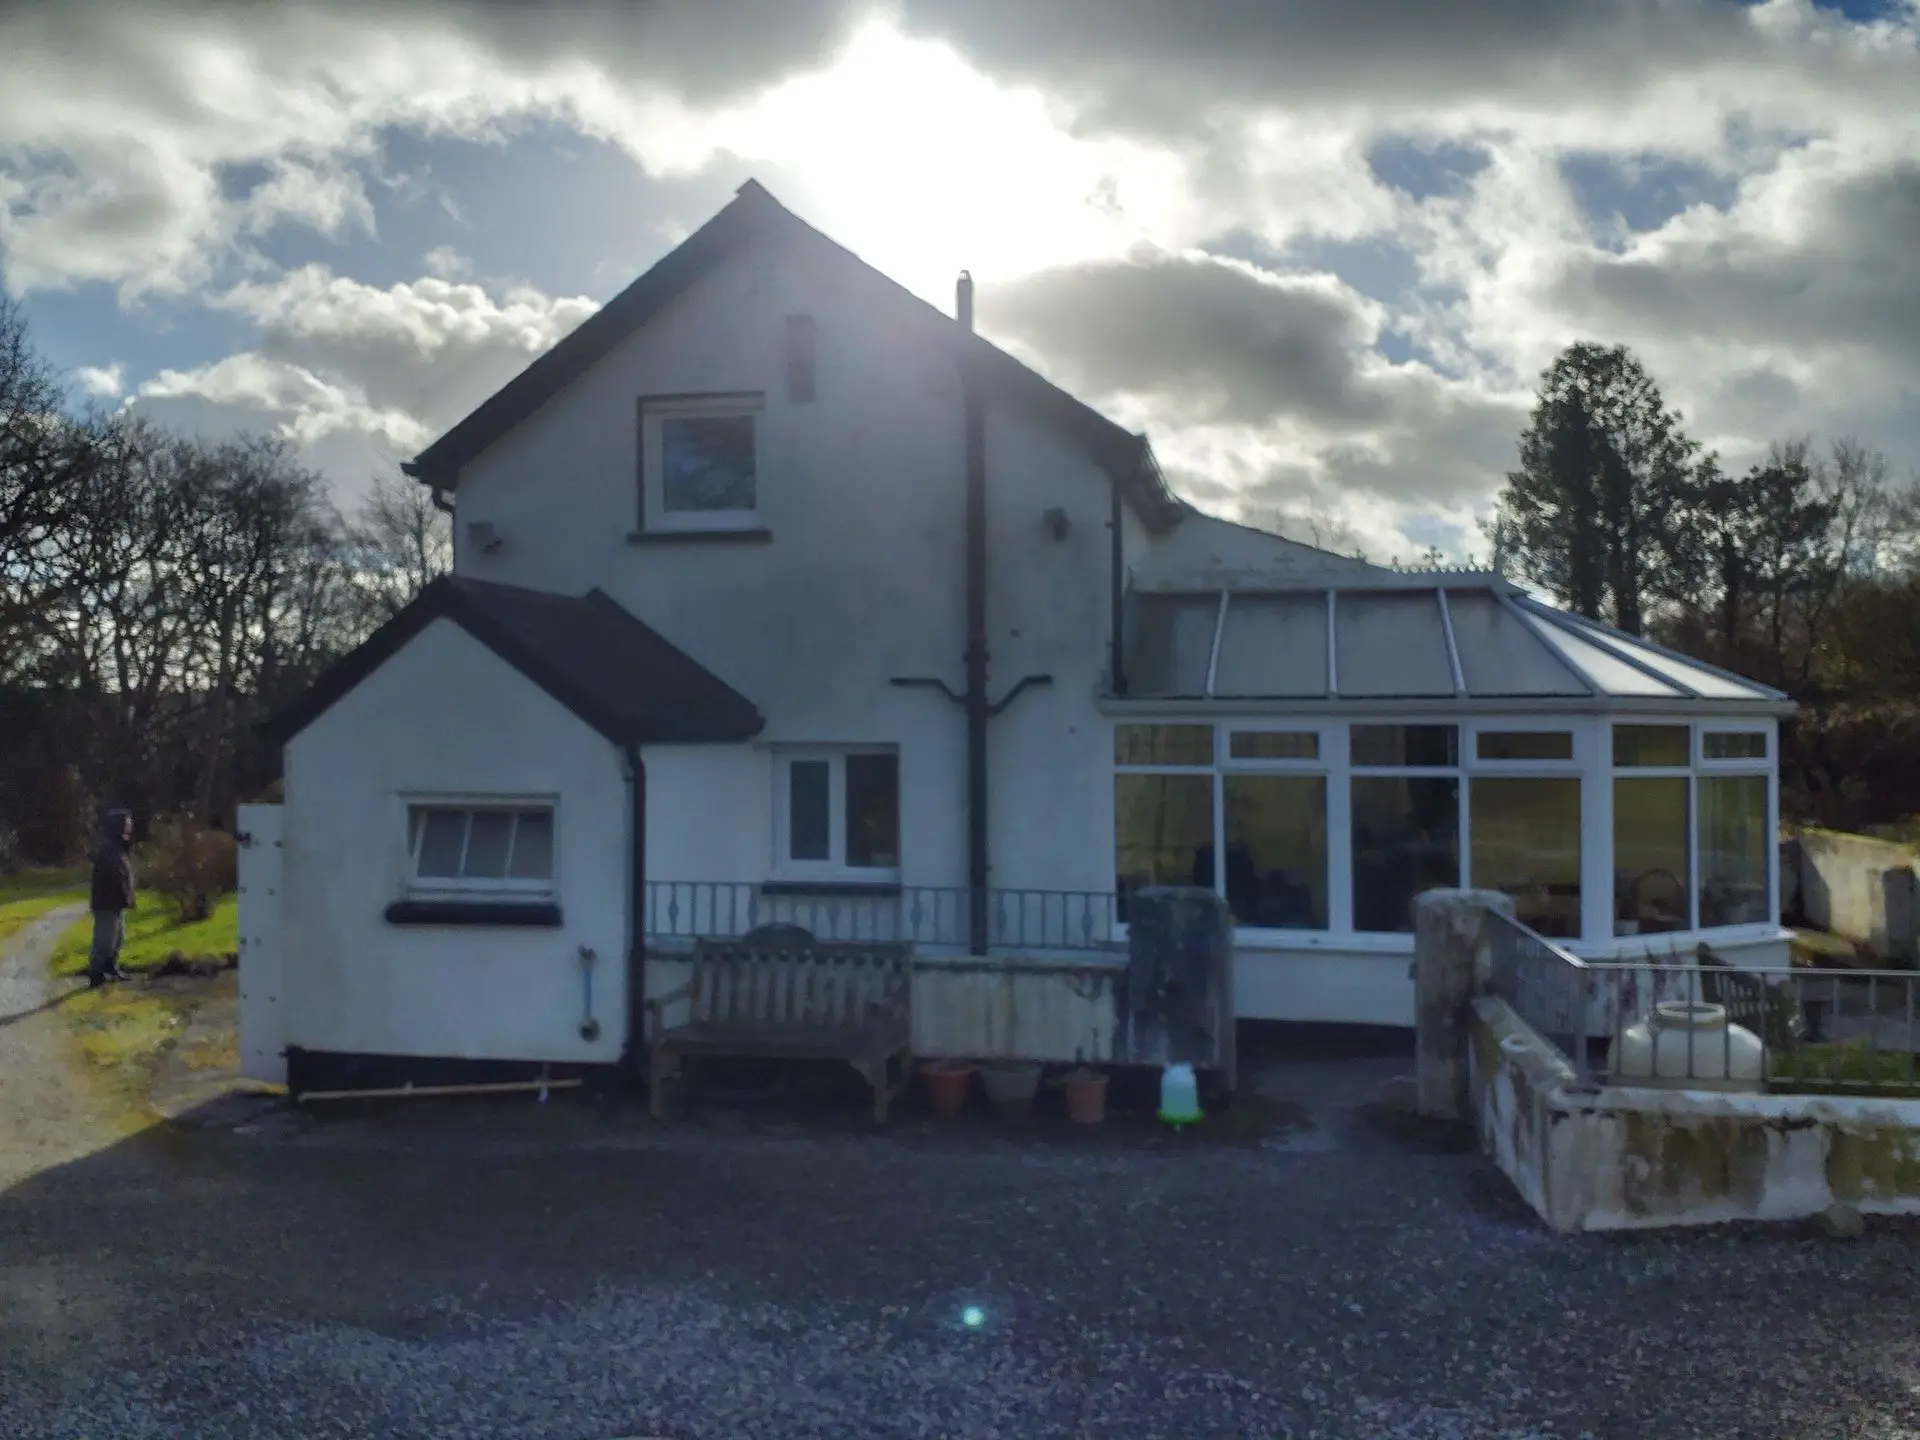
An 18kW air-source heat pump and solar PV were integrated into a pre-1850 home while retaining its existing radiator system.
View the project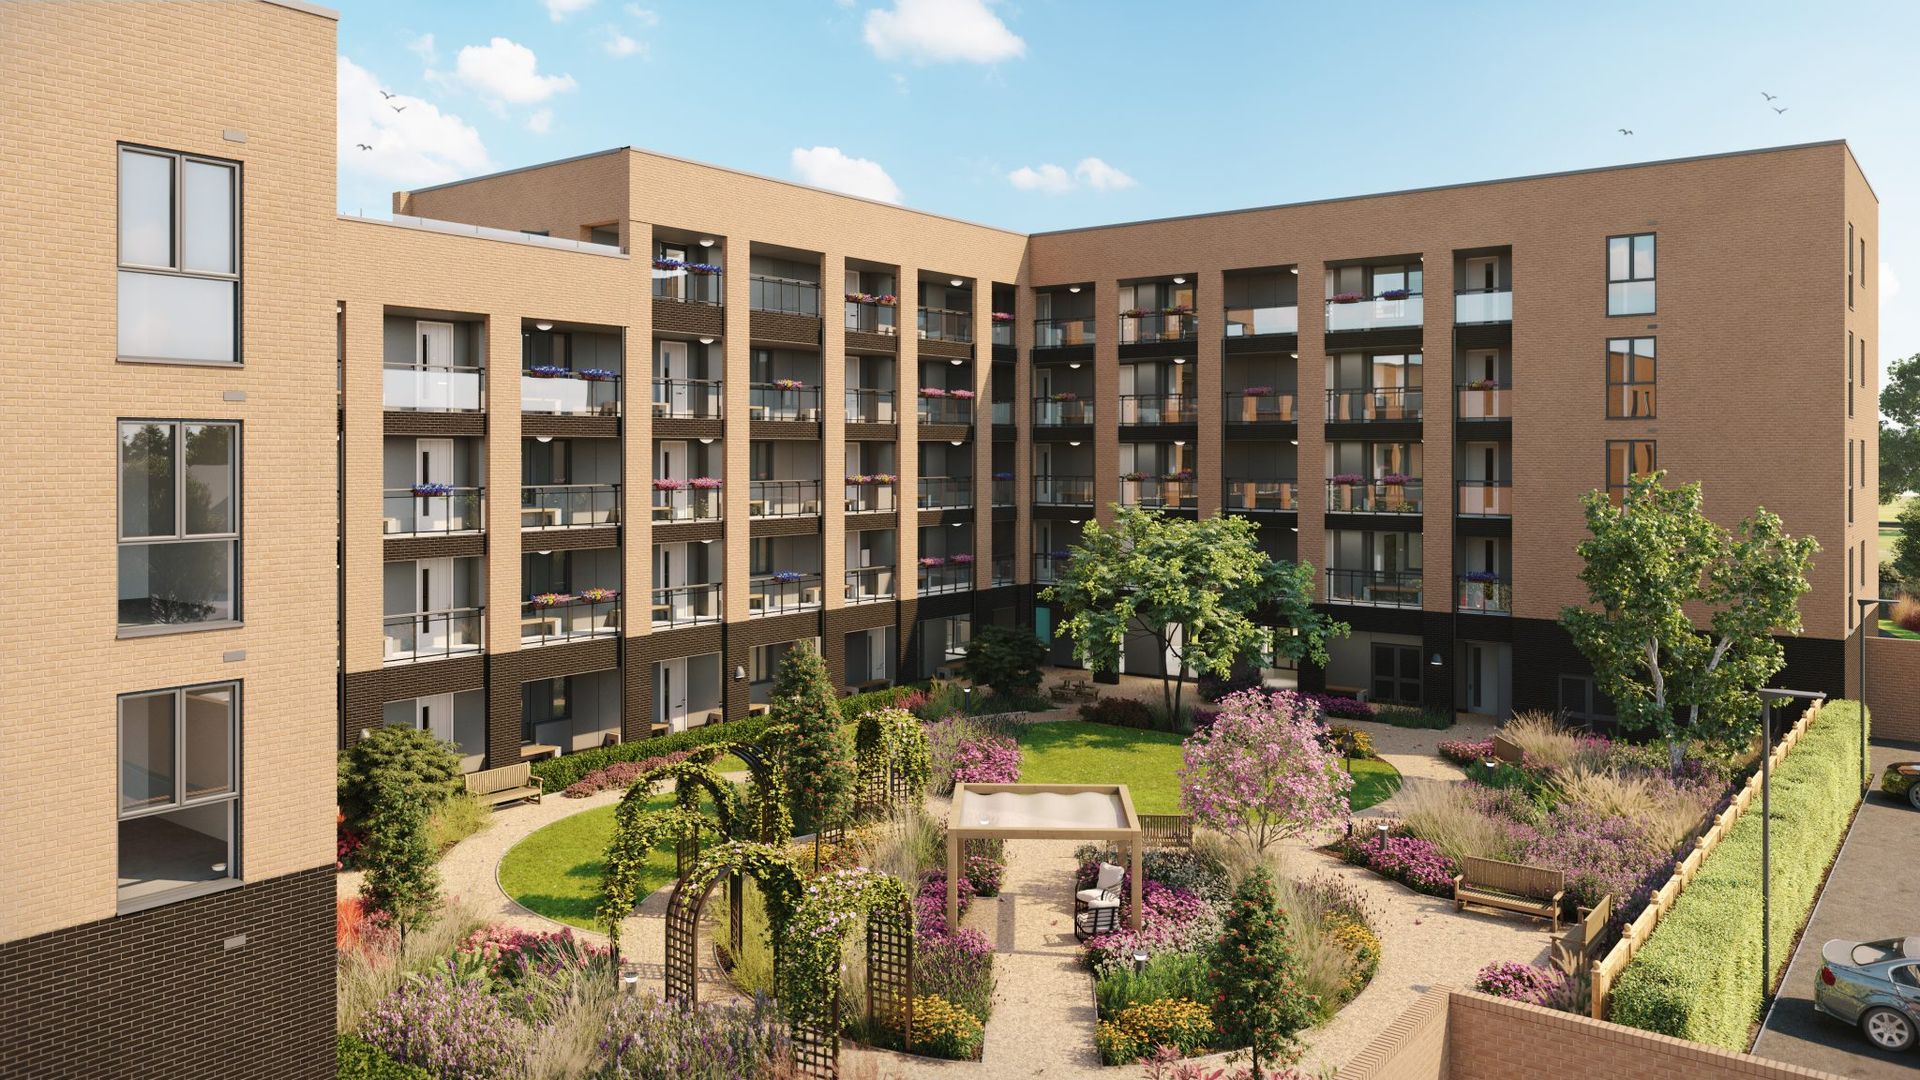
A communal ground-source system was coordinated for 44 apartments, supported by fourteen 180m boreholes.
View the project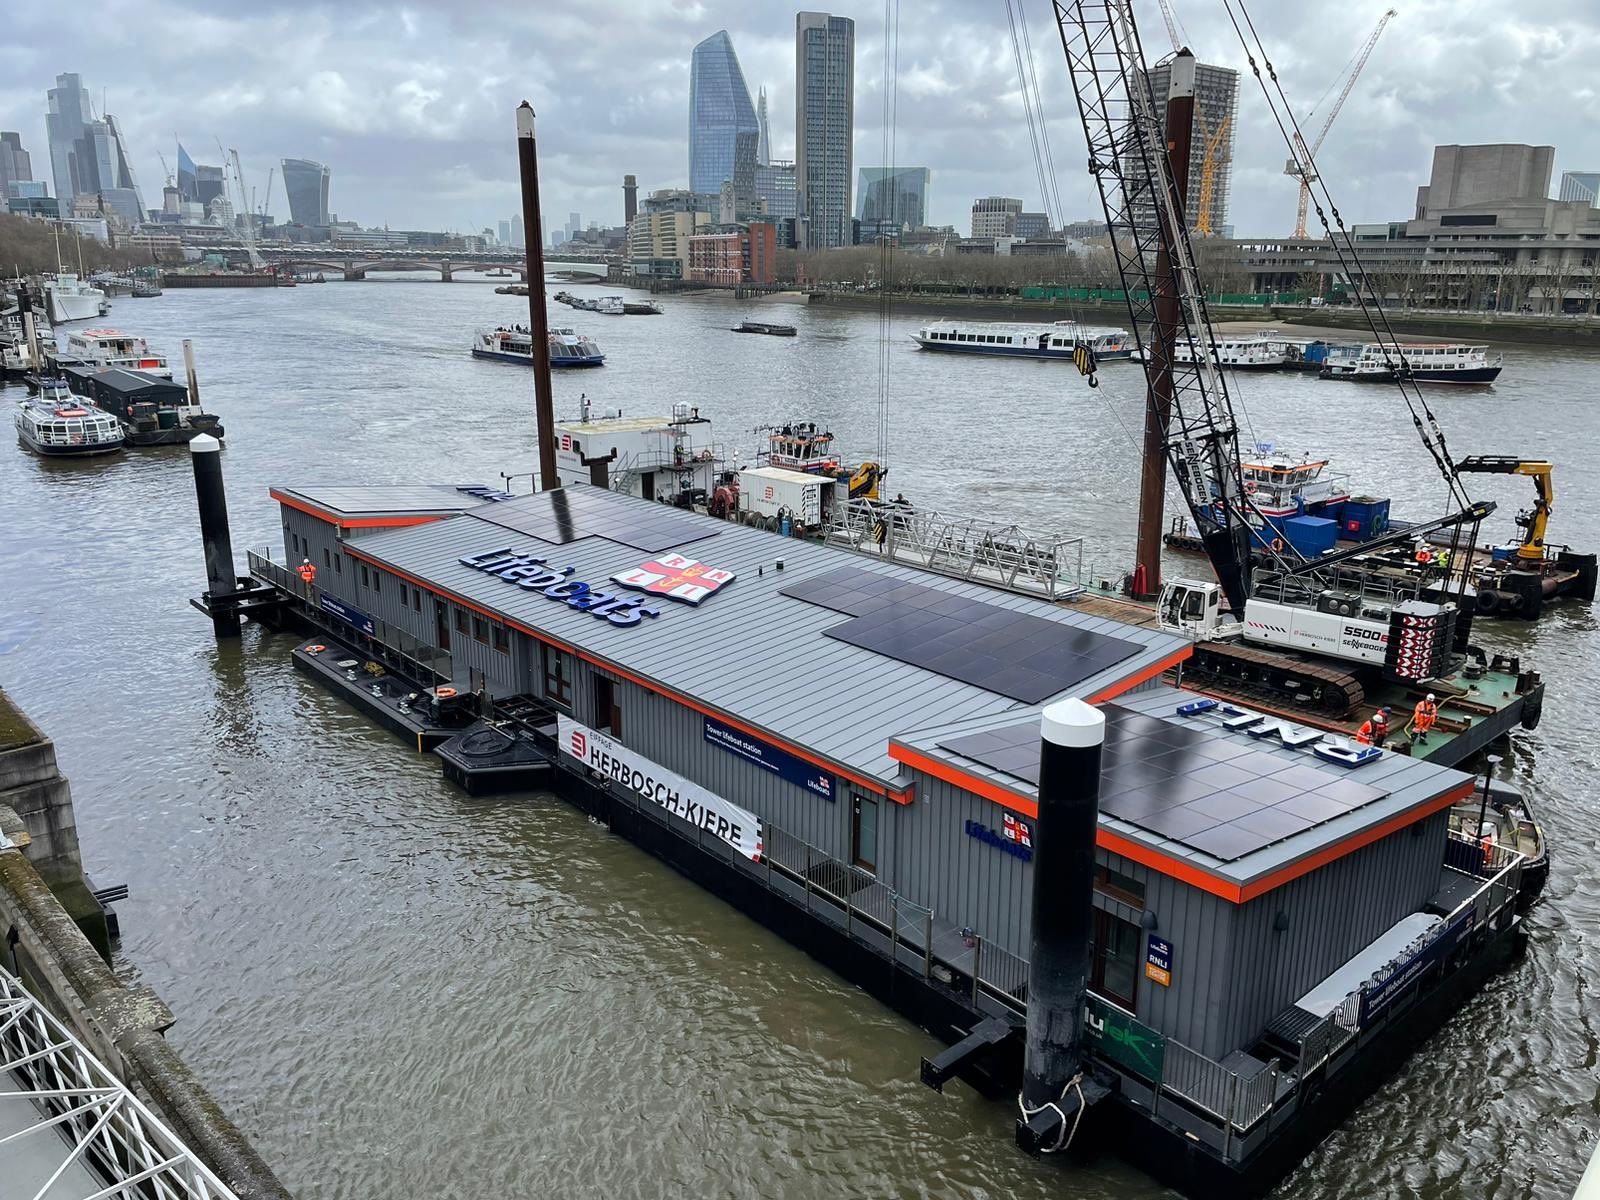
A custom Thames water-source system was engineered to provide heating, cooling and hot water for the station.
View the projectTell us what stage you are at and what you need the design package to achieve.